
Electrical
Power from the utility connection to the last socket, sized for today's load and room to grow.
Electrical. From the grid to the transformer and main panel, up the rising main and out to every desk.
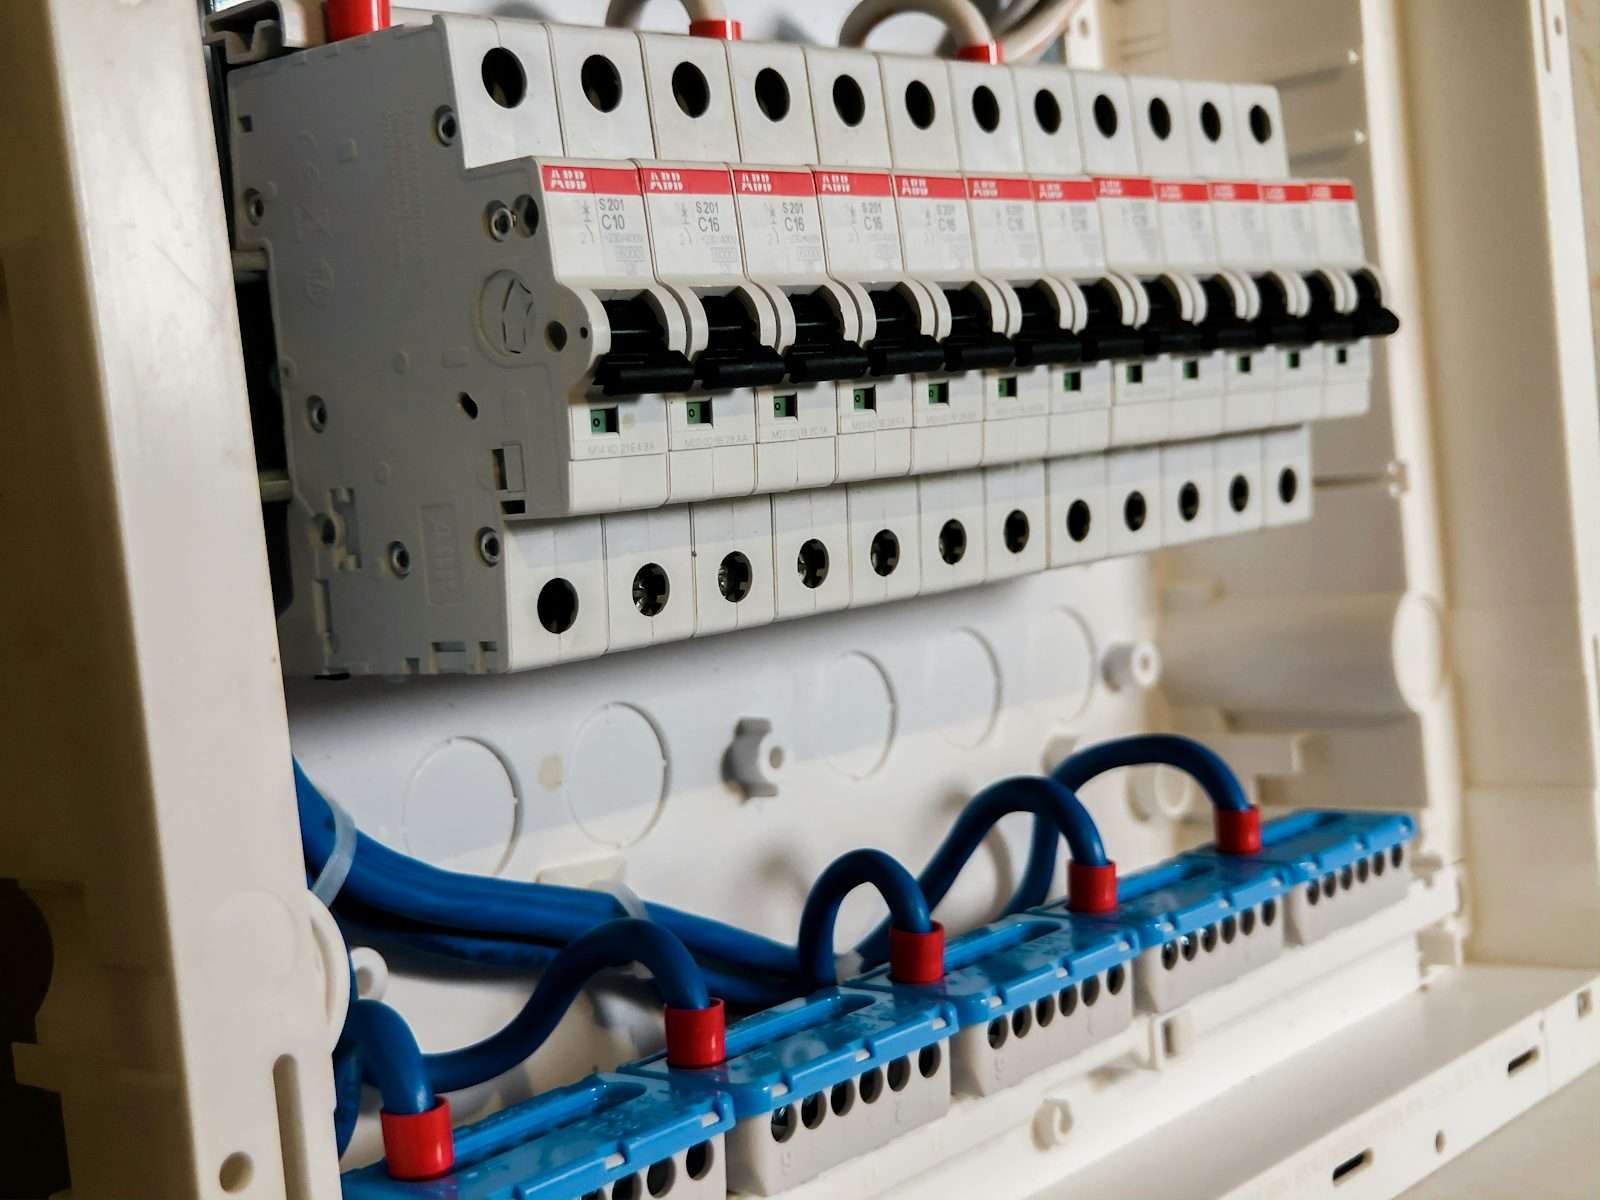
What we design
The scope we cover for electrical on a typical project.
Load estimation and demand calculation
HT and LT single-line diagrams
Transformer, DG and UPS sizing
Panel schedules and cable sizing
Earthing and lightning protection
Power and small-power layouts
What you receive
Documents you can build, tender and check against.
Load sheet
Single-line diagram
Layouts
BOQ and specification
How we deliver it
Four steps, the same on every project, so you always know what comes next.
Understand the brief
Your requirements, the architectural drawings, the budget and the standards that apply.
Concept design
A schematic electrical design, sized and coordinated with the other services.
Detailed design
Good-for-construction drawings, a bill of quantities and specifications.
Support on site
We assist through testing and commissioning until the system is handed over.
Where it matters most
Building types where electrical design carries the most weight.
Data centers
Redundant power and precision cooling for uptime.
IT office spaces
Dense seating, long shifts and layouts that keep changing.
Hospitals
Clean air and power that never drops.
Industries
Heavy loads, utilities and process ventilation.
Need electrical designed?
Share the building type, size and city, and the drawings if you have them.