
Stage 1: schematic design
A concept built from your inputs, industry standards, the budget and the look you want.
- Design basis for every service
- Load and demand calculations
- Schematic layouts
- Equipment and space requirements
Nine MEP disciplines under one roof, designed together from the first schematic to good-for-construction drawings.
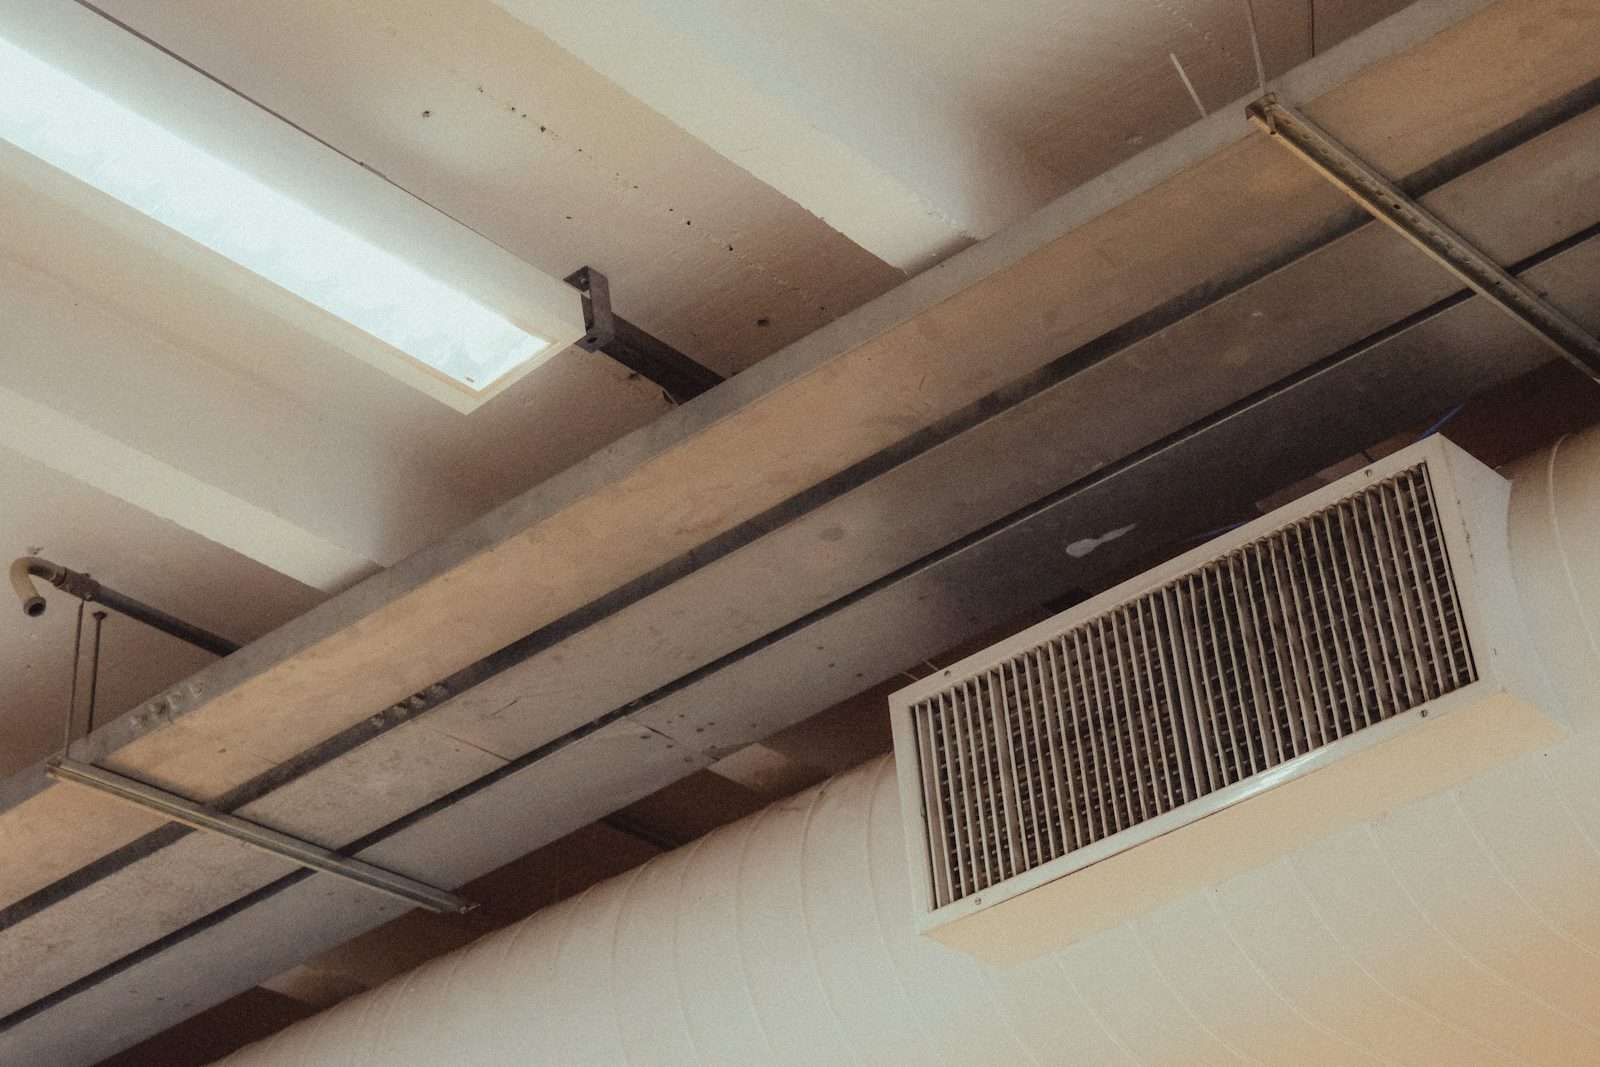
Pick a discipline to see its scope, what you receive and where it matters most.
Power from the utility connection to the last socket, sized for today's load and room to grow.
See the serviceCooling and ventilation matched to the calculated heat load, floor by floor.
See the serviceLight levels that suit the task, with controls that cut energy use.
See the serviceSystems to detect, contain and fight a fire, designed to code.
See the serviceWater where it is needed, at the right pressure.
See the serviceDrainage, sewage and rainwater handled safely, and reused where it can be.
See the serviceOne place to watch and control the building's plant.
See the serviceThe low-voltage backbone for data, voice and announcements.
See the serviceWho gets in, and what gets recorded.
See the serviceEvery service runs through the same cores, ceilings and plant rooms. Designing them together means they fit before anything reaches site.
Pick a service to trace it from the plant room to every floor.
One building, nine services. Pick one to trace it from the plant room to every floor.
Every service competes for the same space above the ceiling. This is the order we fit them in.
Swipe the drawing sideways to see the whole section.
The design is delivered in two stages, each with its own set of documents.
A concept built from your inputs, industry standards, the budget and the look you want.
The concept worked up into documents you can build and tender from.
We measure where a running building uses power and where it can use less.
We check another consultant's MEP design for gaps, clashes and over-sizing before it is built.
We inspect installed systems against the design and flag what needs fixing before handover.
Dense seating, long shifts and layouts that keep changing.
Redundant power and precision cooling for uptime.
An efficient central plant and tenant-ready risers.
Reliable water, power backup and low upkeep.
Discreet services and comfort in every room.
Clean air and power that never drops.
Fresh air, good light and safe ways out.
Quiet comfort and hot water on demand.
Large crowds, smoke control and tenant metering.
Stable temperature, humidity and careful lighting.
Heavy loads, utilities and process ventilation.
External power, water, drainage and street lighting.
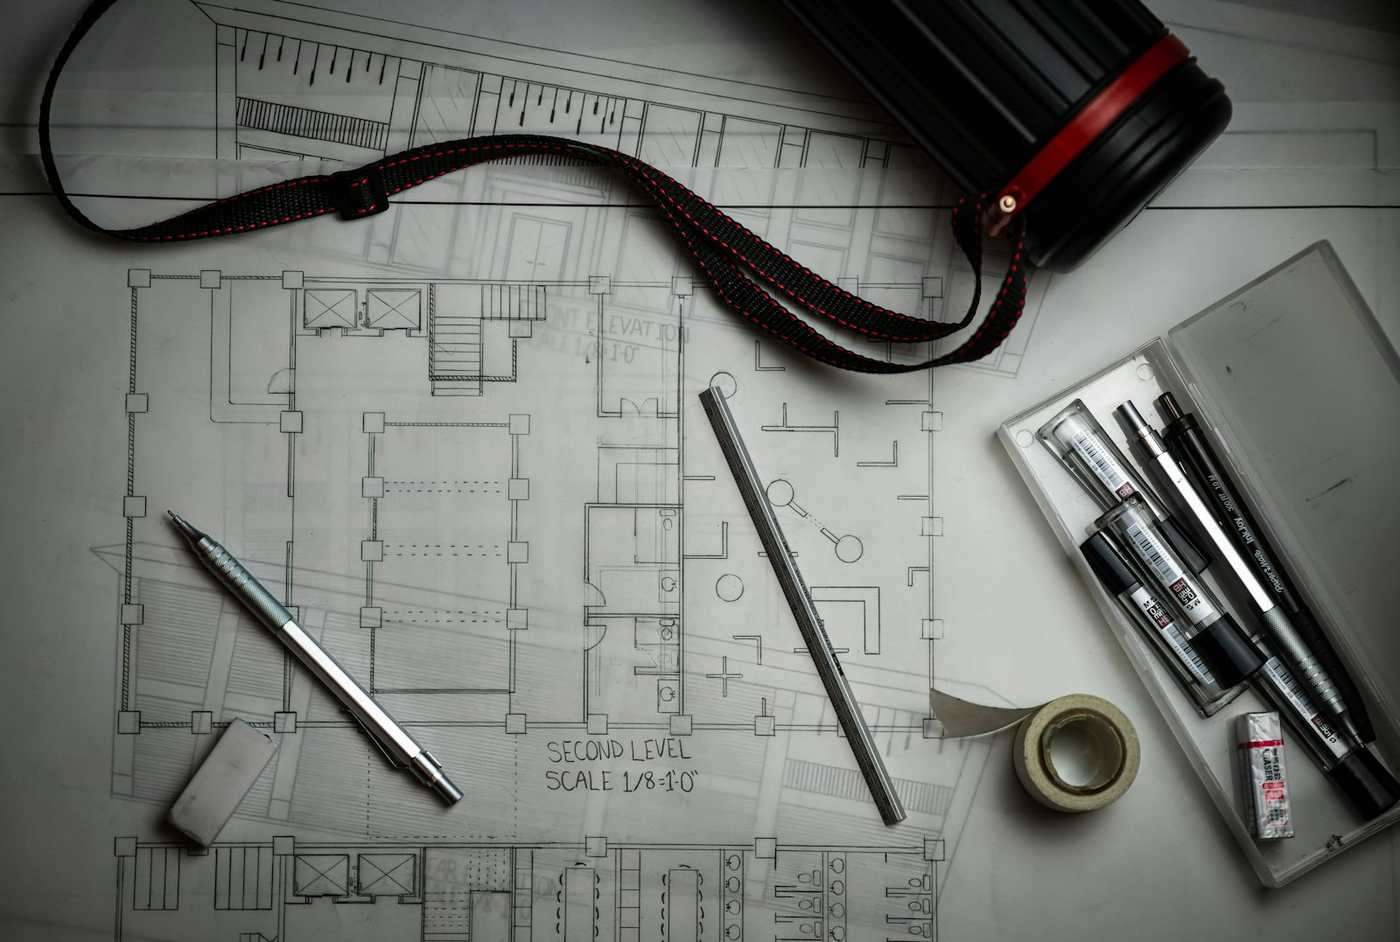
Send us the drawings and we will tell you what the building needs.